2287 N Spring Garden Avenue
Deland, FL 32720

Listed at $695,000

Details

  • MLS# V4950036
  • Residential - Single Family
  • Status Active
  • 3 Bedrooms
  • 2 full 1 partial Bathrooms
  • 2,304 Square Feet
  • 2.020 acres
  • Built in 2004
  • Local Schools

Description

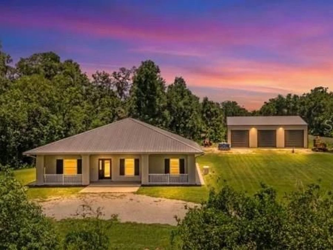
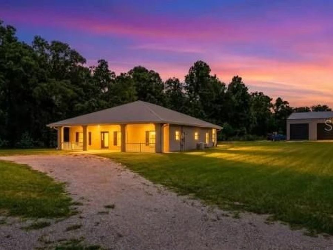
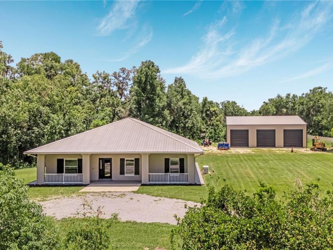
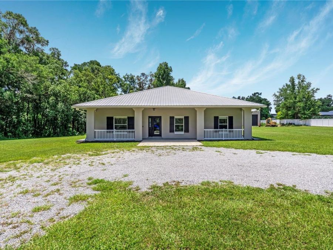
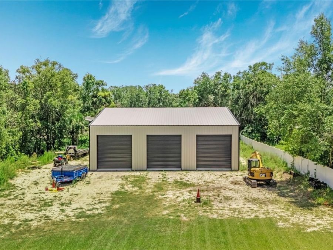
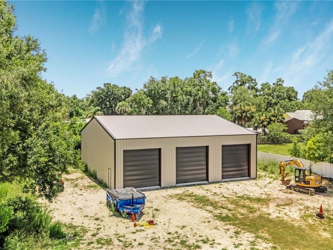
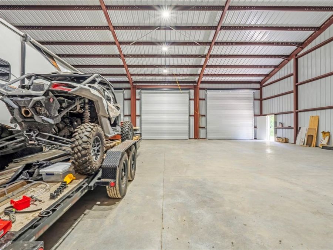
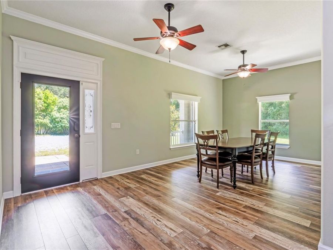
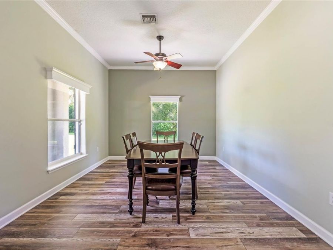
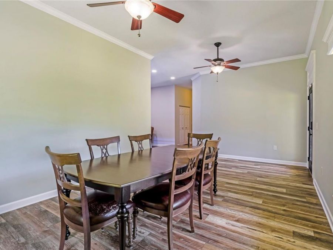
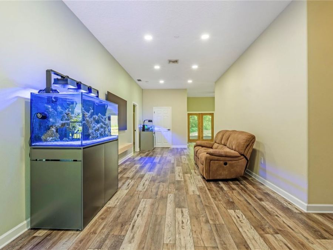
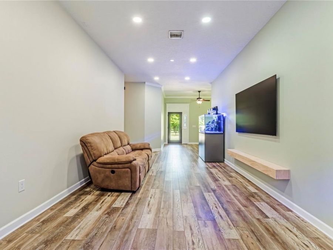
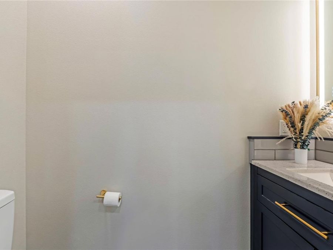
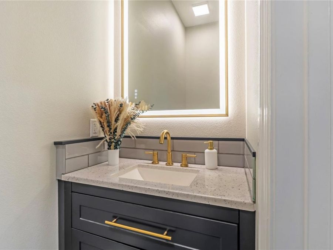
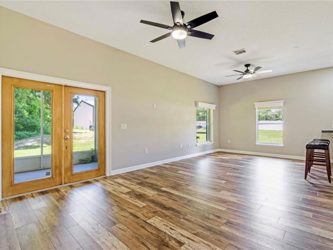
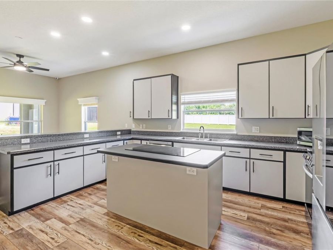
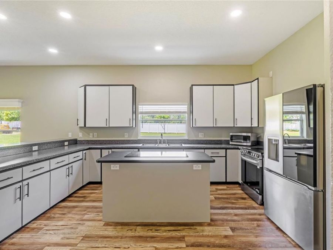
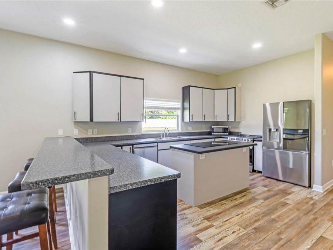
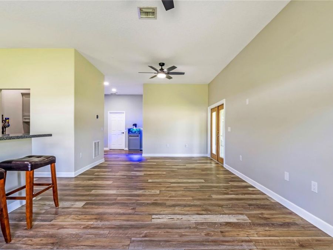
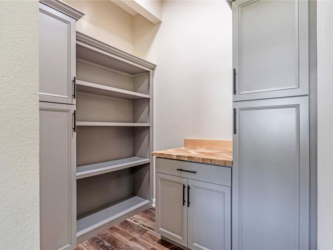
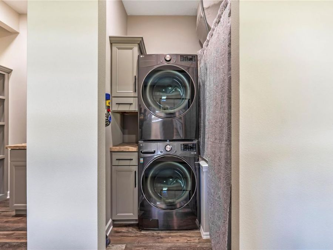
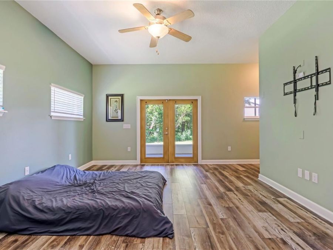
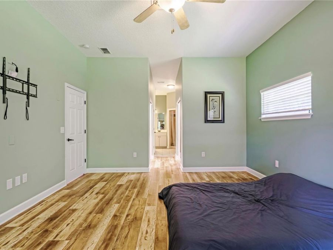
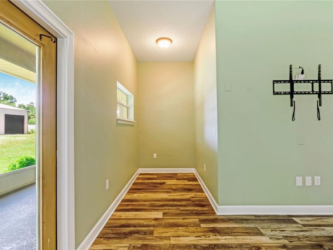
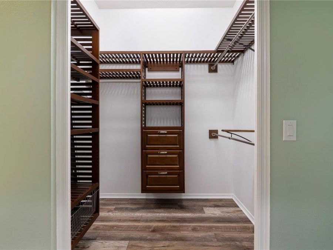
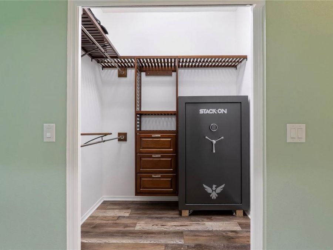
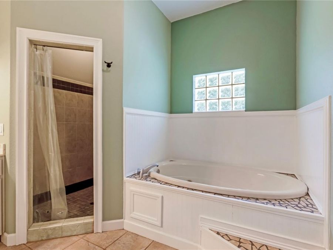
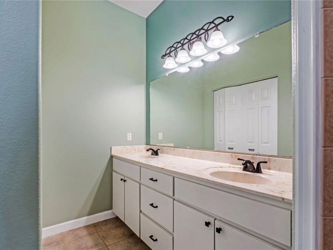
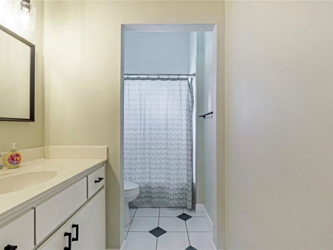
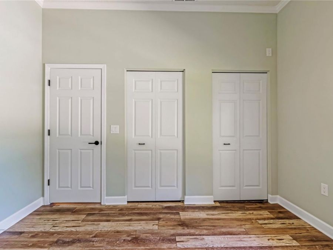
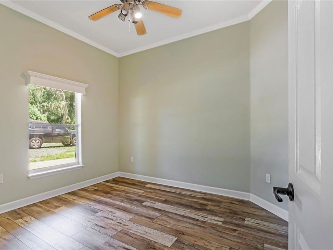
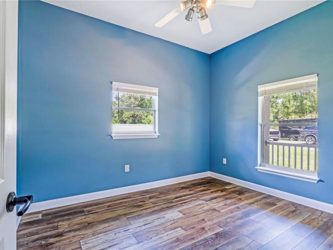
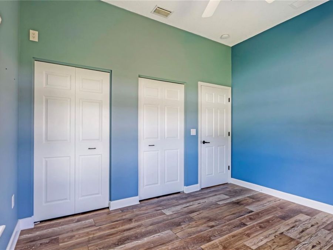
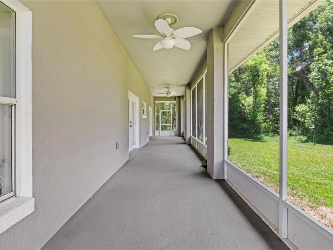
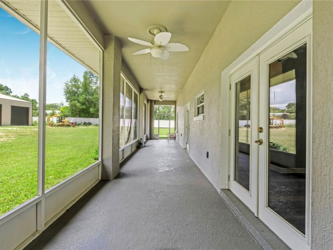
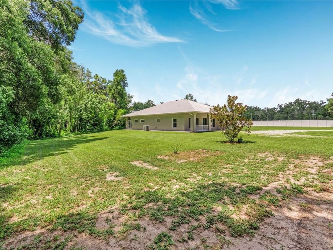
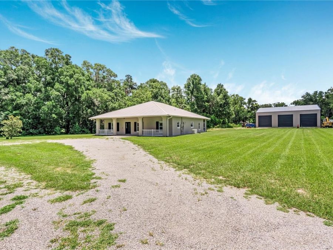
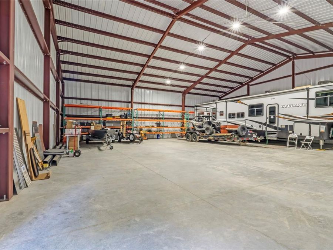
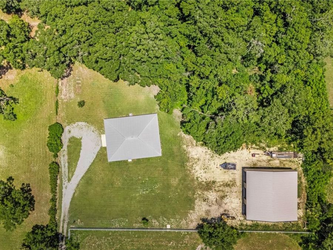
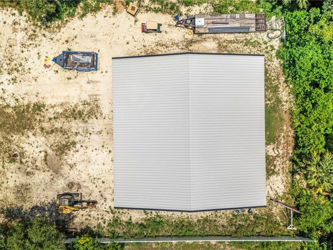
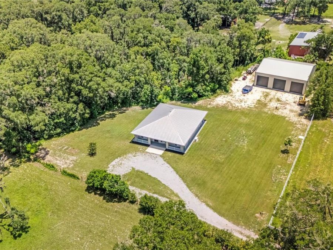
This DeLand property delivers something that's becoming increasingly difficult to find-a beautifully updated home paired with an extraordinary 3,600-square-foot red iron building that has the flexibility to become whatever your lifestyle demands. Whether you're running a business, expanding a collection, storing RVs, boats, classic cars, recreational vehicles, equipment, or even aircraft, creating the ultimate workshop, or designing an oversized man cave unlike anything you've seen before, this remarkable structure is built to handle it. Constructed less than two years ago, the 60' x 60' x 18' building features three oversized 14' x 14' doors,...read more making it as functional as it is impressive.Hidden from the road at the end of a long private driveway, the home enjoys a peaceful setting on 2.02 acres with no HOA and Agricultural zoning, offering privacy while remaining just minutes from Interstate 4, shopping, restaurants, and the charm of Downtown DeLand. The property itself invites outdoor adventure, with room to ride four-wheelers, explore your own acreage, or simply enjoy the freedom that comes with having space of your own.Inside, the home is crisp, clean, and thoughtfully updated with 2,304 square feet, three bedrooms, two and a half bathrooms, fresh interior and exterior paint, a durable metal roof, and new luxury vinyl plank flooring throughout the bedrooms, kitchen, and living areas. A welcoming front porch that spans the length of the home creates an inviting first impression, while the full-length screened back porch provides a peaceful place to relax and enjoy the private surroundings. The kitchen serves as the heart of the home with a center island featuring a built-in cooktop, bar seating for casual meals, and an open flow into the main living spaces that makes gathering with family and friends feel effortless. Just off the kitchen, the laundry room includes a new washer and dryer that convey with the home. Adjacent to it, a separate room with shelving and countertop space creates an oversized walk-in pantry that keeps everything organized and within easy reach. Conveniently located off the living room, the beautifully remodeled half bath showcases marble flooring, a granite vanity, and a striking modern backsplash that adds a sophisticated designer touch.The primary suite offers a relaxing retreat with a cozy nook thats perfectly suited for a home office, reading area, or quiet sitting space. French doors open directly onto the screened back porch, creating a seamless connection to the outdoors. The ensuite bathroom features a spacious walk-in shower, a large jetted soaking tub, and separate custom walk-in closets designed with both comfort and organization in mind.A brand-new white vinyl fence enhances privacy along the front of the property, while the expansive front porch and screened back porch provide inviting places to relax and enjoy the peaceful surroundings. A Generac generator adds an extra layer of confidence during Floridas storm season, and the exceptional detached building continues to set this property apart with the kind of space thats rarely available. Combining a beautifully maintained home with an incredible workspace and the freedom of acreage living, this property offers a lifestyle thats every bit as impressive as the structure that defines it.

Features

  • Cooktop
  • Dishwasher
  • Dryer
  • Electric Water Heater
  • Range
  • Refrigerator
  • Washer
  • Central Air
  • Luxury Vinyl
  • Tile
  • Central
  • 1.0 Story
  • $6,164 Taxes
  • Well
  • Built in 2004
View All Features

Contact the Agent

Contact the Listing Agent
Disclaimer: All information deemed reliable but not guaranteed. All properties are subject to prior sale, change or withdrawal. Neither listing broker(s) or information provider(s) shall be responsible for any typographical errors, misinformation, misprints and shall be held totally harmless. Listing(s) information is provided for consumers personal, non-commercial use and may not be used for any purpose other than to identify prospective properties consumers may be interested in purchasing. Information on this site was last updated 07/07/2026. The listing information on this page last changed on 07/07/2026. The data relating to real estate for sale on this website comes in part from the Internet Data Exchange program of Delta Media Group MLS (last updated Tue 07/07/2026 12:04:11 AM EST) or Miami MLS (last updated Mon 07/06/2026 11:58:57 PM EST) or Stellar MLS (last updated Mon 07/06/2026 11:59:14 PM EST) or Daytona MLS (last updated Mon 07/06/2026 11:36:42 PM EST) or Tallahassee MLS (last updated Mon 07/06/2026 10:49:17 PM EST) or Northeast Florida MLS (last updated Mon 07/06/2026 11:59:00 PM EST) or My State MLS (last updated Mon 07/06/2026 11:30:08 PM EST) or Florida Keys MLS (last updated Mon 07/06/2026 8:30:55 PM EST). Real estate listings held by brokerage firms other than Adams Cameron & Co. REALTORS may be marked with the Internet Data Exchange logo and detailed information about those properties will include the name of the listing broker(s) when required by the MLS. All rights reserved.

mls logo
Listing data and photos distributed by MLSGRID
Member Participants (and their affiliated licensees, if applicable) shall indicate on their websites that IDX information is provided exclusively for consumers’ personal non-commercial use, that it may not be used for any purpose other than to identify prospective properties consumers may be interested in purchasing, that the data is deemed reliable but is not guaranteed by MLS GRID, and that the use of the MLS GRID Data may be subject to an end user license agreement prescribed by the Member Participant’s applicable MLS if any and as amended from time to time. MLS GRID may, at its discretion, require use of other disclaimers as necessary to protect Member Participant, and/or their MLS from liability.
Based on information submitted to the MLS GRID. All data is obtained from various sources and may not have been verified by broker or MLS GRID. Supplied Open House Information is subject to change without notice. All information should be independently reviewed and verified for accuracy. Properties may or may not be listed by the office/agent presenting the information.


Privacy Policy / DMCA Notice / ADA Accessibility

Property Image 1
Property Image 2
Property Image 3
Property Image 4
Property Image 5
Property Image 6
Property Image 7
Property Image 8
Property Image 9
Property Image 10
Property Image 11
Property Image 12
Property Image 13
Property Image 14
Property Image 15
Property Image 16
Property Image 17
Property Image 18
Property Image 19
Property Image 20
Property Image 21
Property Image 22
Property Image 23
Property Image 24
Property Image 25
Property Image 26
Property Image 27
Property Image 28
Property Image 29
Property Image 30
Property Image 31
Property Image 32
Property Image 33
Property Image 34
Property Image 35
Property Image 36
Property Image 37
Property Image 38
Property Image 39
Property Image 40
Property Image 41
Property Image 42
Property Image 43

All Property Features

  • Property Type: Residential - Single Family
  • Appliances: Cooktop, Dishwasher, Dryer, Electric Water Heater, Range, Refrigerator, Washer
  • Cooling: Central Air
  • Days on Site: 1
  • Directions: International Speedway West to 15-A. Make a left at the light. Go down about a mile and the home is on your left.
  • Exterior: Block, Concrete, Stucco
  • Exterior Features: French Doors, Private Entrance, Private Mailbox, Private Yard
  • Fenced: Yes
  • Fencing: Vinyl
  • Flood Zone Code: X
  • Flooring: Luxury Vinyl, Tile
  • Foundation: Slab
  • Garage: 20
  • Garage Dimensions: 60x60
  • Heating: Central
  • Home Warranty Y/N: No
  • Interior Features: Ceiling Fans(s), High Ceilings, Walk-In Closet(s)
  • Listing Terms: Cash, Conventional, FHA, VA Loan
  • Lot Description: Oversized Lot
  • Lot Dimensions: 2.02
  • Lot Size: 2.02 Acres
  • Other Equipment: Private Entrance, Private Yard, Generator
  • Other Structures: Other
  • Ownership: Fee Simple
  • Parking: Boat, Oversized, RV Garage, RV Access/Parking
  • Parking Notes: Boat, Oversized, RV Garage, RV Access/Parking
  • Patio/Porch: Covered, Front Porch, Rear Porch, Screened
  • Property Attached Y/N: No
  • Property Sub-Type: Single Family Residence
  • Roof Type: Metal
  • Sewer: Septic Tank
  • Showing Instructions: Supra Lock Box
  • Special Sale Provisions: None
  • Stories: 1.0
  • Taxes: $6,164
  • Utilities: BB/HS Internet Available, Cable Available, Electricity Connected
  • Vegetation: Trees/Landscaped, Wooded
  • Water: Well
  • Water Access Y/N: No
  • Year Built: 2004
  • Zoning: A-3C