1137 Southampton Drive
Port Orange, FL 32129

Listed at $319,900

Details

  • MLS# 1232084
  • Residential - Single Family
  • Status Active
  • 3 Bedrooms
  • 2 full Bathrooms
  • 1,336 Square Feet
  • 0.120 acres
  • Built in 1983
  • Local Schools

Description

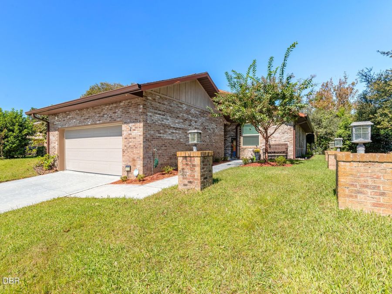
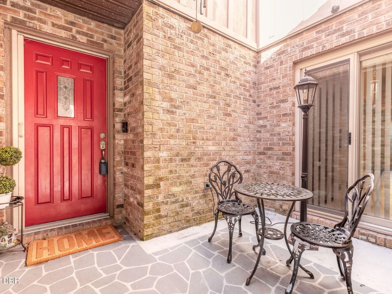
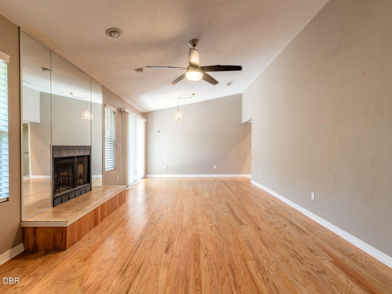
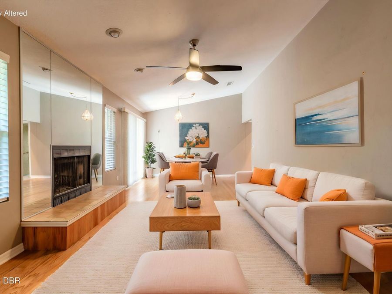
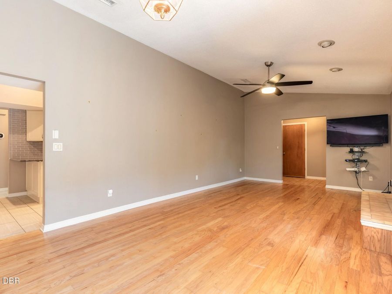
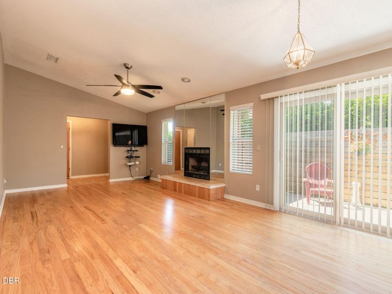
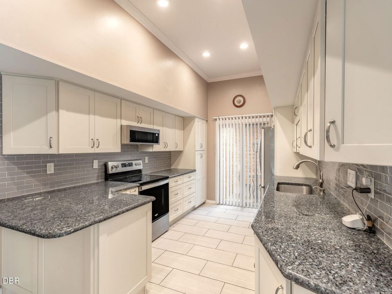
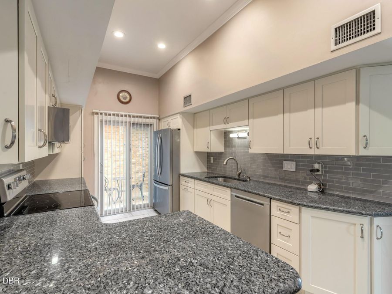
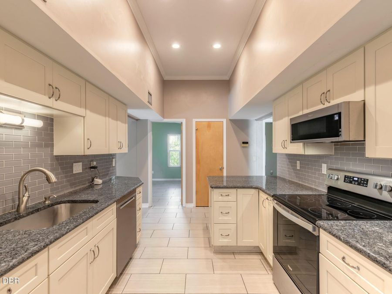
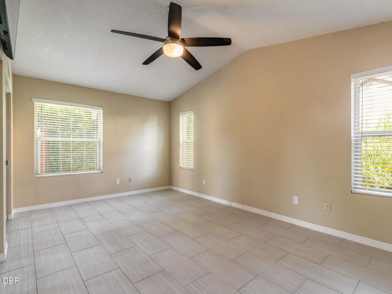
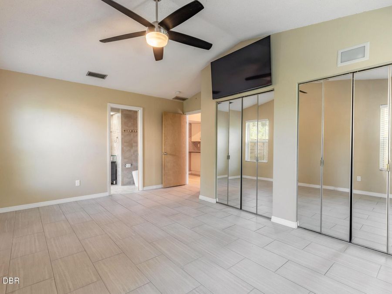
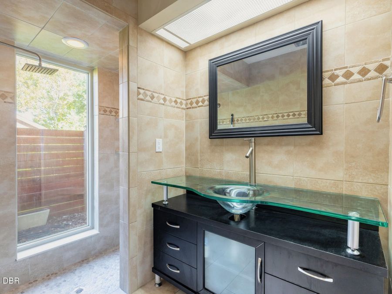
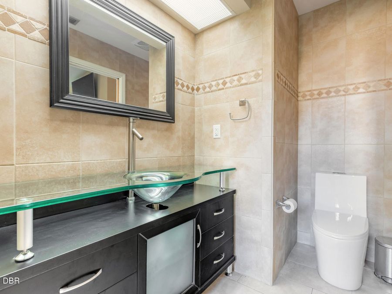
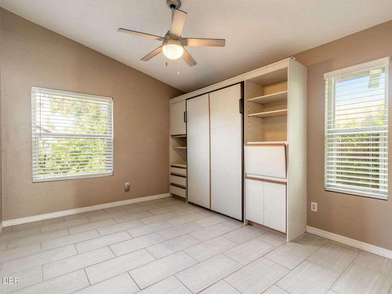
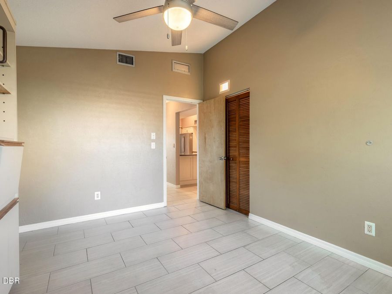
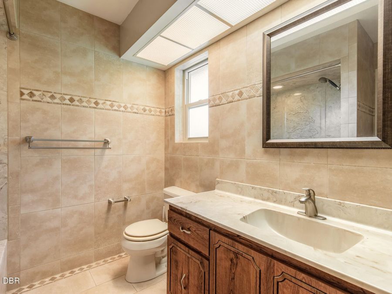
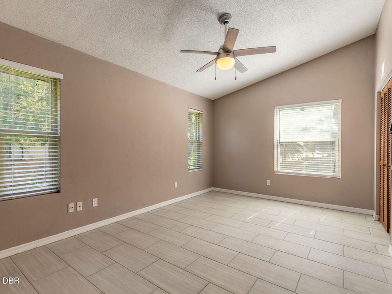
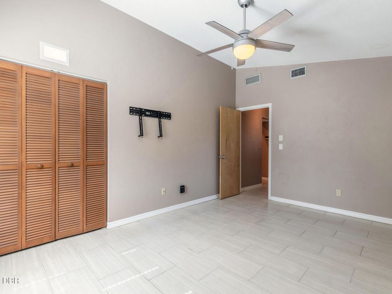
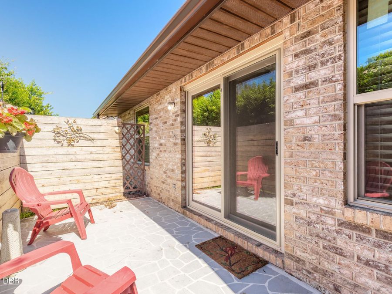
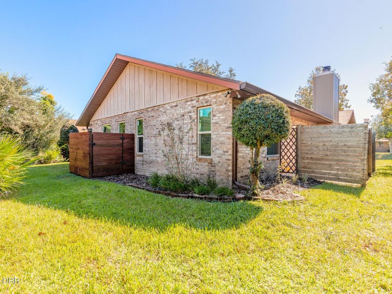
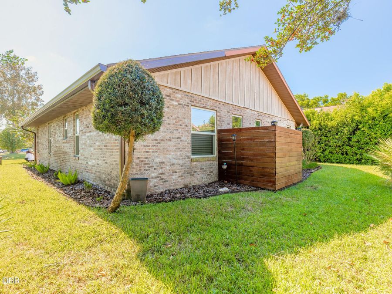
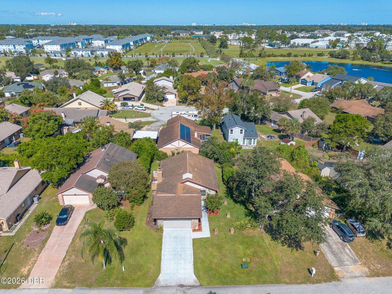
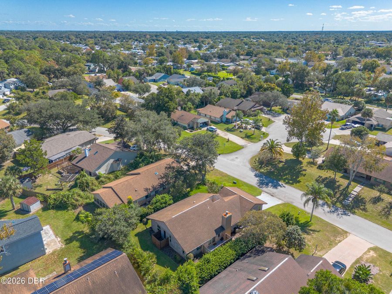
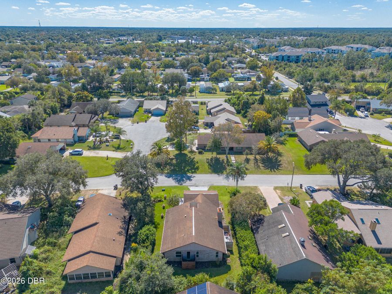
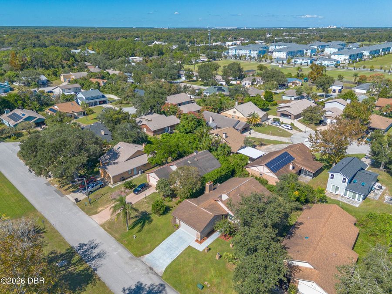
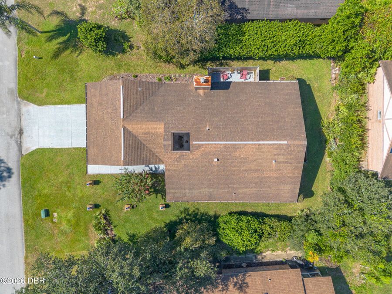
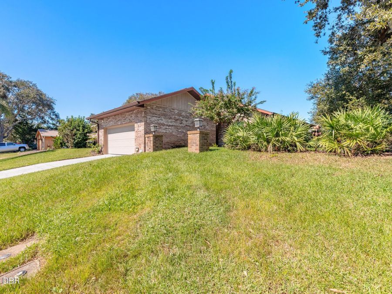
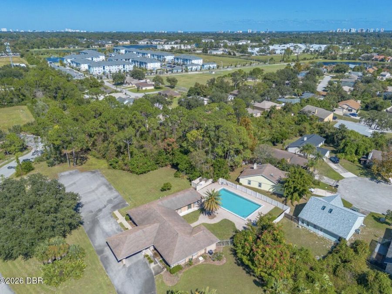
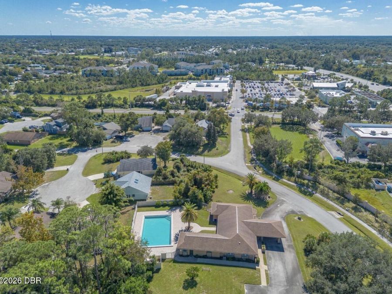
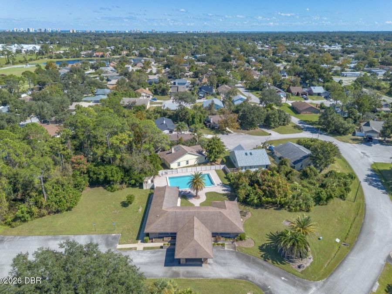
Welcome home to this beautifully maintained custom block-and-brick residence (former model home) in the heart of Port Orange. Situated on an elevated lot in desirable Flood Zone X, this high-and-dry property offers peace of mind with hurricane-rated windows and sliding glass doors (2018 and 2019, per permits), along with a newer hurricane-impact garage door. Step inside to discover an open, spacious floor plan filled with warmth, charm, and impressive upgrades throughout. The completely renovated kitchen is a standout, featuring new cabinets, gorgeous granite countertops, brushed stainless steel Whirlpool appliances, a custom subway tile...read more backsplash, convenient pull-out drawers, and generous counter space"perfect for everyday living and entertaining. The primary bathroom has been renovated with custom Italian tile, creating a luxurious, spa-inspired atmosphere. The inviting living area features a cozy wood-burning fireplace, while Hunter ceiling fans throughout the home add comfort and style. Additional highlights include a five-year-old energy-efficient Bryant A/C system with automated controls, sprinkler system w/ well, gutters with LeafFilter protection, and a Ring security system complete with a video doorbell and four exterior cameras. Enjoy the added benefit of a low HOA fee of just $52.50 per month, which includes access to the community pool and clubhouse conveniently located just down the street! Ideally situated near shopping, dining, highly regarded schools, parks, and the beautiful beaches of the Atlantic coast, this exceptional home offers the perfect combination of quality construction, thoughtful upgrades, and an unbeatable Port Orange location. This is a home you wont want to miss!

Features

  • Refrigerator
  • Electric Range
  • Dishwasher
  • Central Air
  • 1 Fireplace
  • Tile
  • Wood
  • Central
  • 1.0 Story
  • $1,103 Taxes
  • Public
  • Built in 1983
View All Features

Contact the Agent

Contact the Listing Agent
Disclaimer: All information deemed reliable but not guaranteed. All properties are subject to prior sale, change or withdrawal. Neither listing broker(s) or information provider(s) shall be responsible for any typographical errors, misinformation, misprints and shall be held totally harmless. Listing(s) information is provided for consumers personal, non-commercial use and may not be used for any purpose other than to identify prospective properties consumers may be interested in purchasing. Information on this site was last updated 10/27/2026. The listing information on this page last changed on 10/27/2026. The data relating to real estate for sale on this website comes in part from the Internet Data Exchange program of Delta Media Group MLS (last updated Tue 10/27/2026 12:03:39 AM EST) or Miami MLS (last updated Mon 10/26/2026 11:59:05 PM EST) or Stellar MLS (last updated Mon 10/26/2026 11:55:33 PM EST) or Daytona MLS (last updated Mon 10/26/2026 11:36:42 PM EST) or Tallahassee MLS (last updated Mon 10/26/2026 10:50:58 PM EST) or Northeast Florida MLS (last updated Mon 10/26/2026 11:58:57 PM EST) or My State MLS (last updated Mon 10/26/2026 11:30:10 PM EST) or Florida Keys MLS (last updated Mon 10/26/2026 8:32:52 PM EST). Real estate listings held by brokerage firms other than Adams Cameron & Co. REALTORS may be marked with the Internet Data Exchange logo and detailed information about those properties will include the name of the listing broker(s) when required by the MLS. All rights reserved.
Privacy Policy / DMCA Notice / ADA Accessibility

Property Image 1
Property Image 2
Property Image 3
Property Image 4
Property Image 5
Property Image 6
Property Image 7
Property Image 8
Property Image 9
Property Image 10
Property Image 11
Property Image 12
Property Image 13
Property Image 14
Property Image 15
Property Image 16
Property Image 17
Property Image 18
Property Image 19
Property Image 20
Property Image 21
Property Image 22
Property Image 23
Property Image 24
Property Image 25
Property Image 26
Property Image 27
Property Image 28
Property Image 29
Property Image 30
Property Image 31
Property Image 32
Property Image 33

All Property Features

  • Property Type: Residential - Single Family
  • Appliances: Refrigerator, Electric Range, Dishwasher
  • Association/Condo Fee: 52.5/Monthly
  • Association Amenities: Clubhouse, Pool
  • Cooling: Central Air
  • Days on Site: 3
  • Directions: From Clyde Morris go east on Madeline make your first left, make right on Southampton and the house is on the left.
  • Fireplace: Wood Burning
  • Fireplaces: 1
  • Flooring: Tile, Wood
  • Garage: 2
  • Heating: Central
  • HOA Y/N: Yes
  • Interior Amenities: Breakfast Bar, Ceiling Fan(s), Entrance Foyer, Open Floorplan, Primary Bathroom - Shower No Tub
  • Listing Terms: Cash, Conventional
  • Lot Size: 0.12 Acres
  • Parcel #: 6306-03-00-0300
  • Parking: Garage
  • Patio/Porch: Patio
  • Property Attached Y/N: No
  • Property Sub-Type: Single Family Residence
  • Road Surface: Paved
  • Roof Type: Shingle
  • Sewer: Public Sewer
  • SQFT Total: 1928
  • Stories: 1.0
  • Taxes: $1,103
  • Utilities: Electricity Connected, Sewer Connected, Water Connected
  • Water: Public
  • Year Built: 1983